
Laser & light-source measurement
Characterize beam profile, optical output and temporal behaviour. Build the measurement setup around the source and application.
Discuss this measurement
Optics · Lasers · Inspection · Calibration
Bring optical inspection, laser characterization and calibration into development and production. Start with a defined measurement and a clear verification objective.
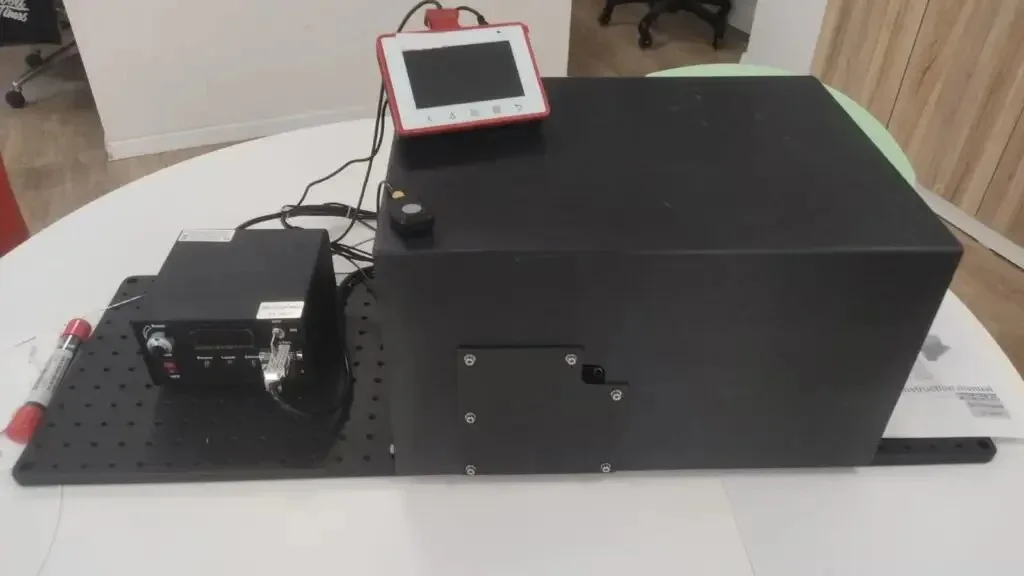 EXISTING IZAK TEST SYSTEM







Engineering at the measurement layer
Focus the development effort on the measurements that matter for your device and production workflow.
Characterize beam profile, optical output and temporal behaviour. Build the measurement setup around the source and application.
Discuss this measurementConnect hardware communication, calibration routines and verification into a repeatable test workflow.
Discuss this measurementInspect fiber geometry, alignment and transmission, or develop a jig for a defined optical inspection task.
Discuss this measurementVerified experience · Published November 2024
IZAK’s published IPL and laser project combines a dedicated test jig, power measurement, mechanical handpiece coupling and software control.
The workflow identifies the handpiece, performs calibration and checks operating states against device specifications, with pass/fail results and digital reporting.
Read the original project story
Development & verification
A proposed collaboration sequence. Scope and acceptance criteria are agreed with your device engineering team.
Agree intended measurements, operating ranges, interfaces and acceptance criteria.
Design the optical fixture, sensing, control and software needed for the measurement.
Evaluate repeatability, calibration behaviour and performance across the defined operating states.
Compare measurements with agreed specifications and prepare the required technical records.
Optical inspection in practice
Published fiber-inspection work provides another route from physical hardware to measurement data.
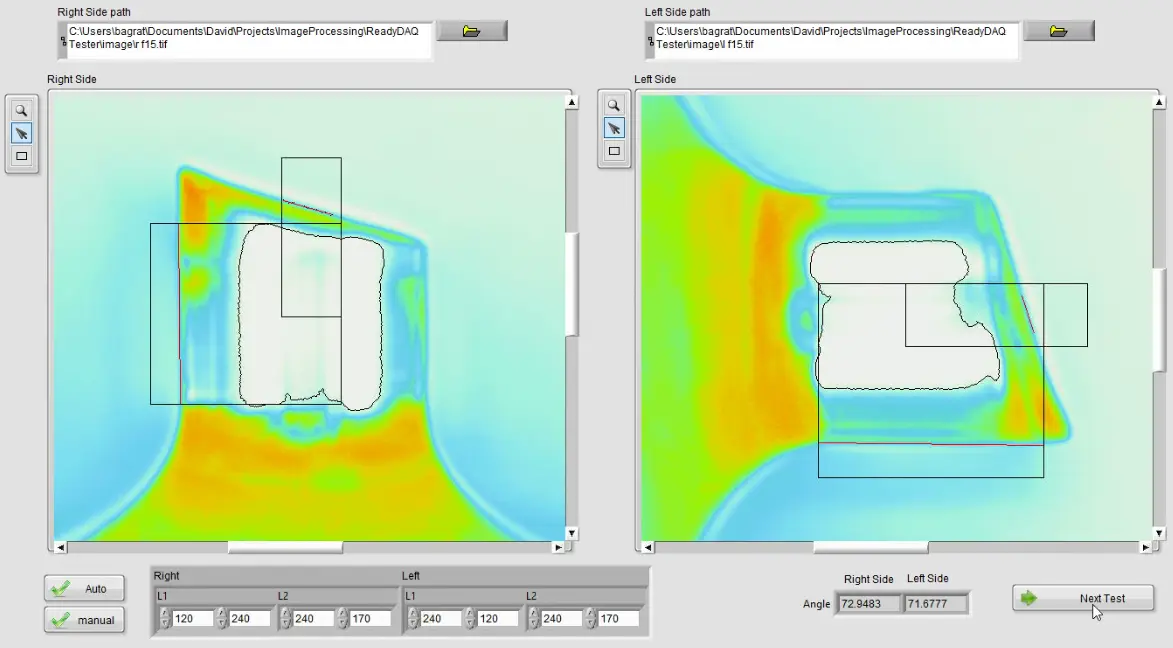
The published fiber-production article covers microscope and camera inspection, post-cleaving measurements, image analysis and logging.
It also describes a transmission tester that compares a main optical path with a bypass path.
Explore the fiber inspection articleSee it working
Short recordings from real systems. More engineering demos from other industries are in Example Projects.
More demos from the lab
Solutions
Every system can be adapted to your device, your station layout and your production rate.
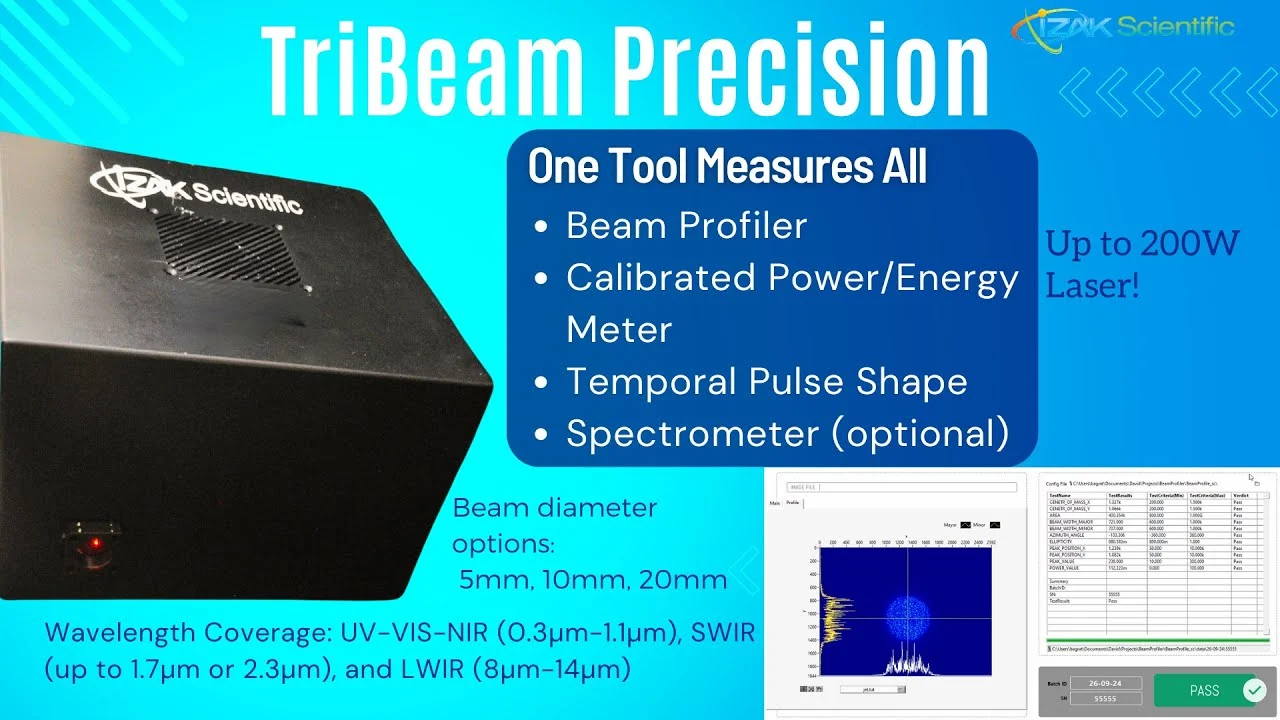
Laser output · All-in-one
Beam profile, calibrated power and energy, and pulse shape in one station, up to 200 W. Real-time analysis of fractional spots.
Explore TriBeam
Laser output · Profiling
CO₂, VIS–NIR and fiber lasers, with a Test mode for documented pass/fail and a dedicated fractional-laser mode.
See the profilerIPL & laser · Calibration
Repeatable output calibration that shortens calibration time and removes manual error. A published project story.
Read the story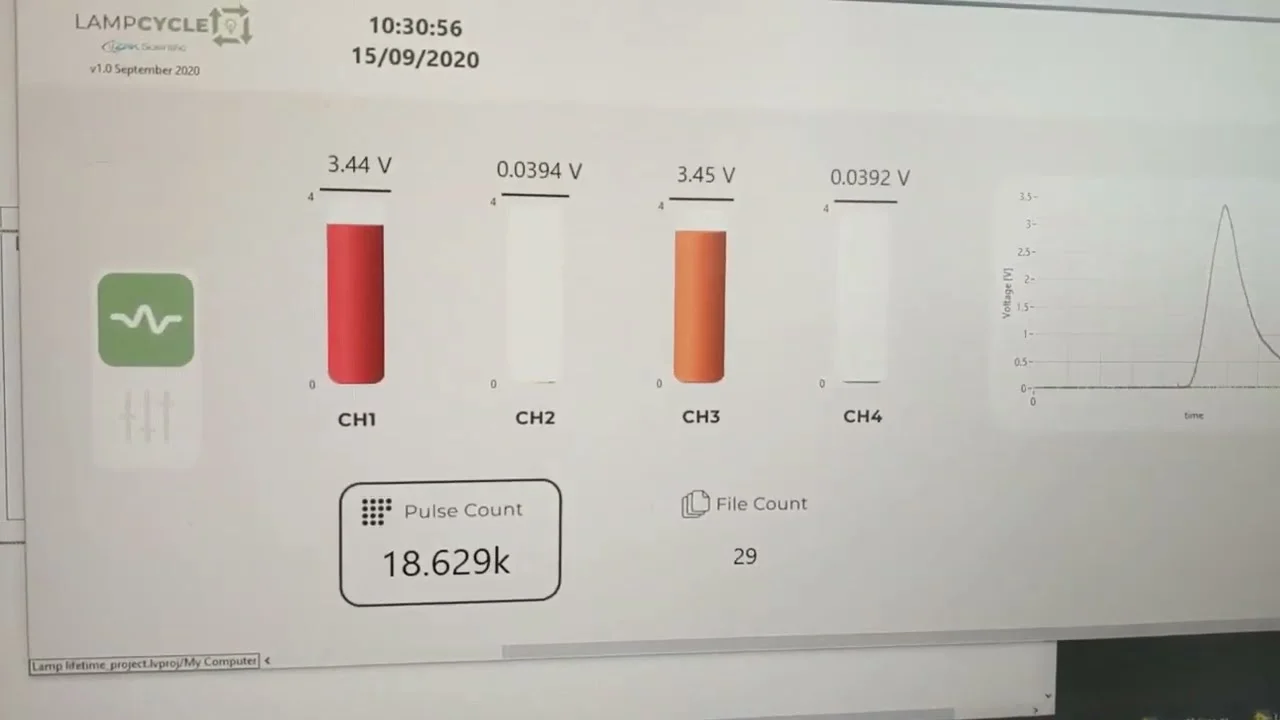
Lamps · Lifetime
Controlled aging of IPL and xenon lamps to qualify lifetime and energy stability before shipment.
Aging consoles
Fiber · High power
Measures how a high-power beam is distributed inside the fiber ferrule, sampling power at 5, 7 or 9 points, UV to 2.2 µm.
Explore the profiler
Fiber · Inspection
High-resolution end-face imaging measures concentricity and finds contamination, defects and misalignment.
Ferrule inspectionFiber · Transmission
Main and bypass optical paths for accurate transmission and the correct treatment fluence at the fiber output.
Ask about this systemFiber · Production
Microscope imaging measures fiber pitch, height after cleaving and cleave angle, on site and in seconds.
Read the project
Displays & LEDs
Colour, brightness and stability of device LEDs, plus OCR verification of on-screen text.
LED quality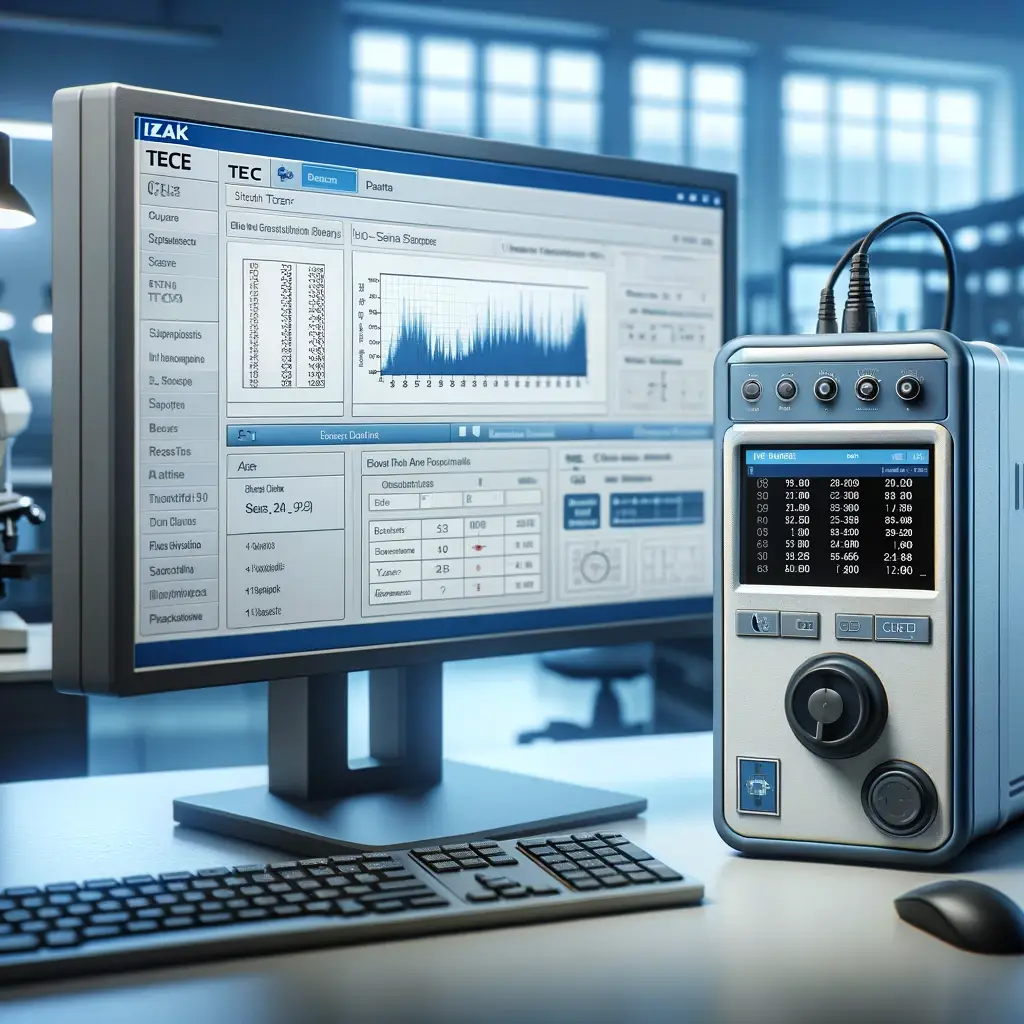
Thermal
Verifies the thermoelectric coolers that keep laser diodes and detectors at a stable temperature.
TEC tester
Metrology
Flatness of mounting surfaces, housings and opto-mechanical alignment parts.
Flatness testerProduction
Custom fixtures for precise, repeatable alignment and inspection at each station of your line.
Ask about a jigWhy it matters
Too little energy and the treatment fails. Too much and tissue is damaged. Spot size, energy distribution and fiber transmission all change fluence, so each needs its own measured check, recorded for every device that leaves the line.
Experience
IZAK Scientific was founded by Tzachi Sabati, a physicist who worked at Lumenis, then one of the world’s leading medical laser companies, from 2010 to 2013 as new-segment physicist, innovation lab leader, product manager and R&D physicist. Lumenis remained an IZAK customer for years afterwards.
Today a wide range of global companies working in light–tissue interaction are IZAK customers, including most of the Israeli makers of energy-based medical devices. We know what a production line, a regulatory file and a clinical user need from a test station.
Lecture · Technion
How tissue absorption, ablation thresholds and pulse dynamics guide laser selection and system design: pulsed CO₂ for ENT and skin procedures, holmium lasers for urology, stone fragmentation and prostate ablation.
Working with IZAK
Exact activities and documents are agreed with your quality and engineering teams.
Laser or lamp type, the parameters you need to control and your production rate. An engineer replies with a first approach.
